This post contains affiliate links. I may earn a small commission at no extra cost to you.
Muddy boots by the back door. A laundry basket that somehow multiplies overnight. A kid’s backpack you trip over every single afternoon. If that’s your entryway right now, you’re not alone — and you don’t need two separate rooms to fix it.
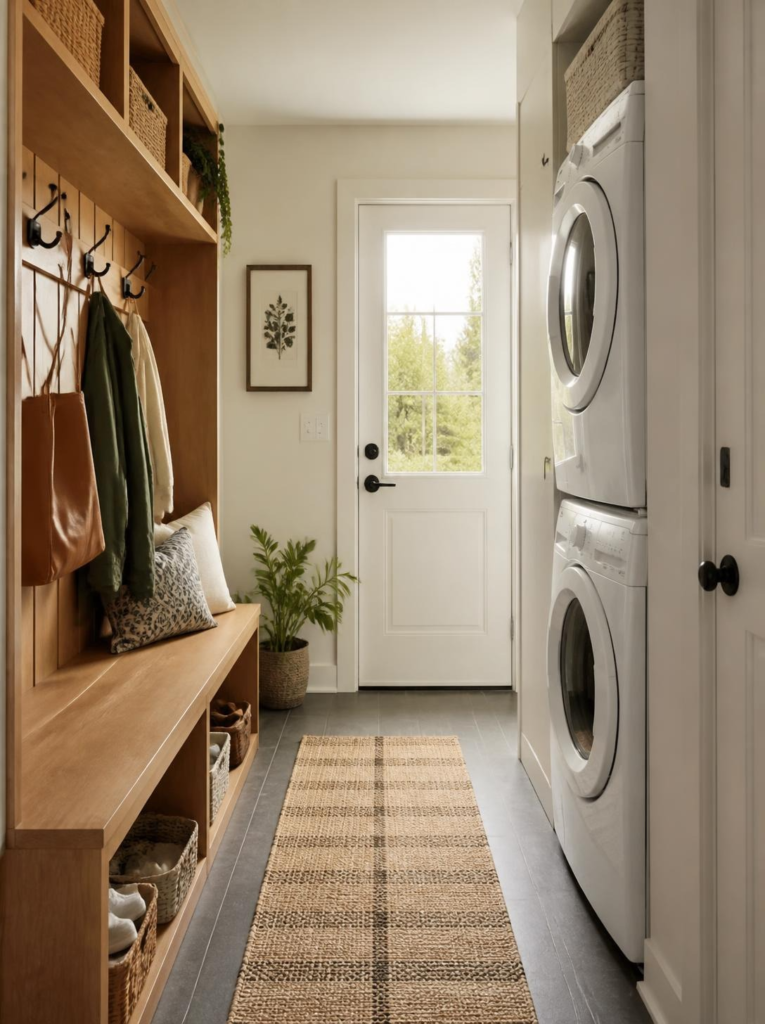
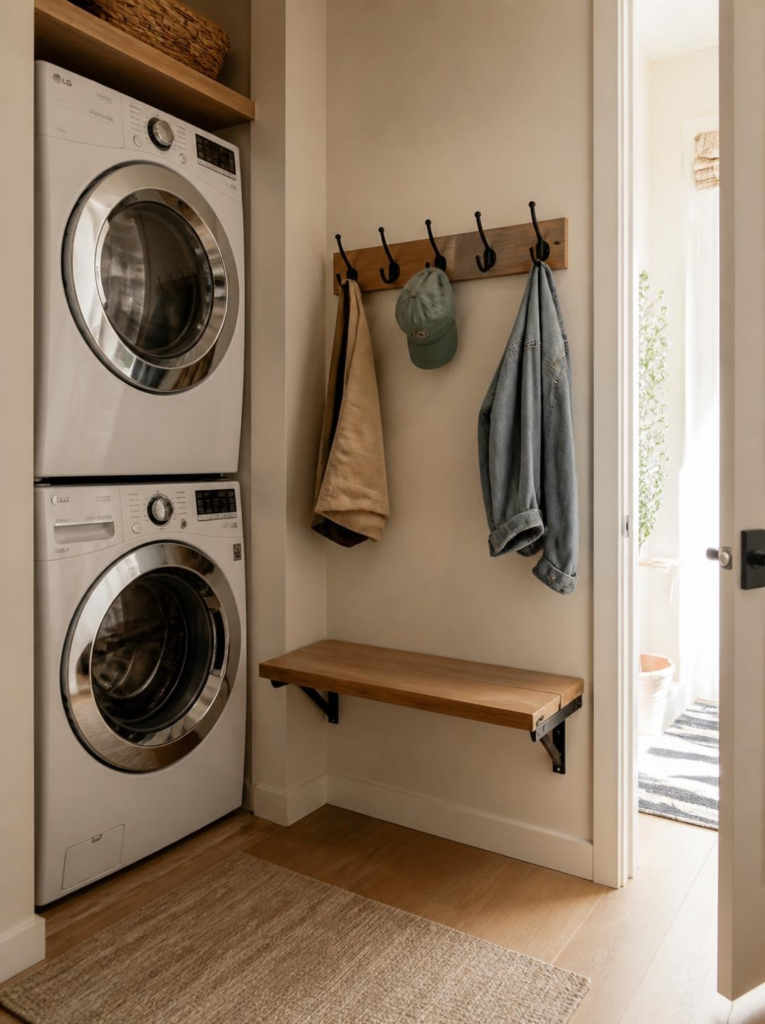
A mudroom-laundry room combo takes your two hardest-working spaces and lets them share square footage instead of fighting over it. Done right, it’s one of the highest-ROI layouts you can plan for a home, because it turns “drop zone chaos” into an actual system.
Here’s exactly how to plan one, what it costs, and which layout formula fits your space.
- 1. Why combine a mudroom and laundry room
- 2. Layout formulas that actually work
- 3. Zoning: keeping wet, dry, and muddy separate
- 4. Storage that pulls double duty
- 5. Flooring and materials that survive both
- 6. Small-space combos (yes, it's possible)
- 7. Shop the look
- 8. What it costs
- 9. How to choose the right setup for your home
- Frequently Asked Questions About Mudroom-Laundry Room Combos
- Quiz: What's Your Mudroom-Laundry Combo Style?
- Wrapping up
1. Why combine a mudroom and laundry room
Think about it logically: the mudroom is where dirty stuff enters your house. The laundry room is where dirty stuff gets cleaned. Putting them next to each other — or in the same room — means dirty clothes, muddy uniforms, and wet coats travel about six feet instead of through your entire house.
It also means one plumbing zone, one set of hard-wearing floors, and one space to design instead of two half-finished ones.
2. Layout formulas that actually work
Not every home has room for a dedicated 150-square-foot mudroom. Here’s what tends to work depending on your square footage:
- The corridor combo: washer/dryer on one wall, bench + hooks + cubbies on the opposite wall. Works in spaces as narrow as 6 feet wide.
- The L-shape: laundry appliances tucked into one corner, mudroom storage wraps around the adjacent wall. Best for rooms with an odd nook or a bumped-out entry.
- The single-wall combo: everything — washer, dryer, hooks, bench — lines one wall. The go-to for small spaces or converted closets.
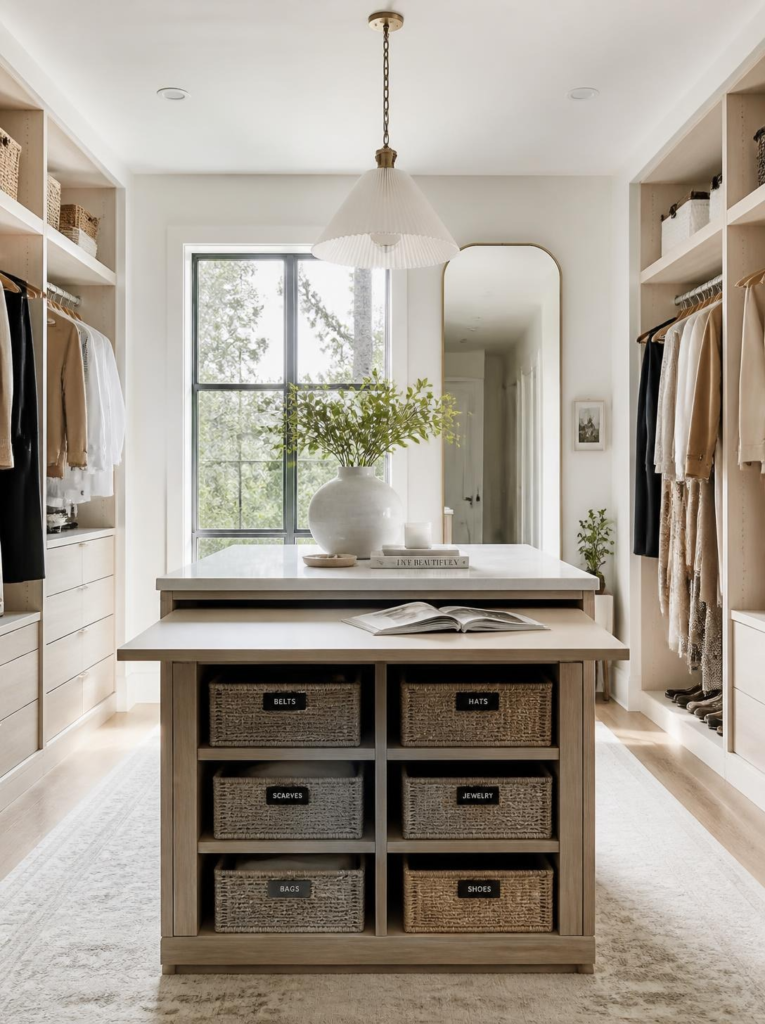
- The command center layout: a center island or peninsula with folding surface on top, cubbies below, mudroom storage flanking both sides. Needs at least 80–100 square feet.
3. Zoning: keeping wet, dry, and muddy separate
The number one mistake in combo spaces is letting everything blend into one messy zone. Instead, think in three zones:
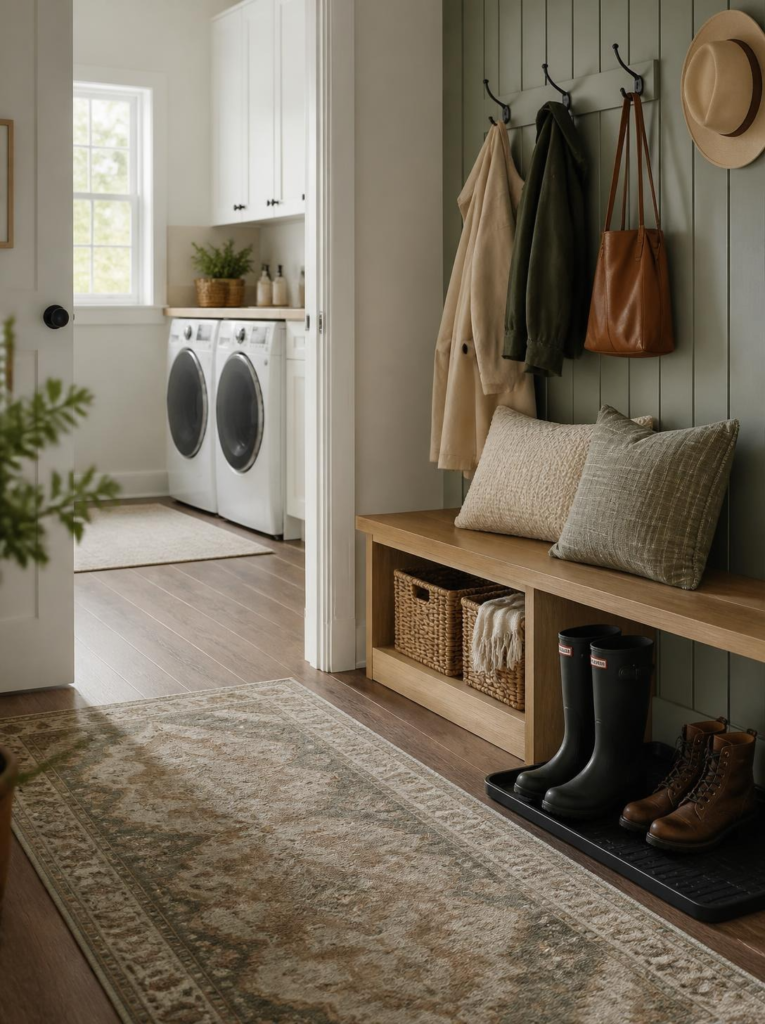
- Wet zone (right by the door): boot tray, umbrella stand, a washable rug
- Transition zone (the bench): where shoes actually come off, coats get hung
- Clean zone (laundry side): washer, dryer, folding counter, away from the mud traffic path
Real talk: this only works if the bench physically sits between the door and the laundry appliances. Otherwise muddy feet track straight past your clean folded towels.
4. Storage that pulls double duty
The best combo spaces use furniture that solves two problems at once:
- A bench with lift-top storage hides off-season shoes and doubles as a folding-adjacent seat
- Open cubbies above the bench for daily bags and shoes beat closed cabinets — kids actually use what they can see
- A hanging rod above the washer/dryer catches drip-dry laundry and wet coats in the same six inches of wall
- Stackable bins on a shelf above the machines separate detergent from mudroom gear without extra footprint
For more storage-specific ideas beyond the combo space, check out: How to Make Your Laundry Room Actually Pretty and Functional.
5. Flooring and materials that survive both
Mud and laundry water both mean moisture, so skip anything porous. Porcelain tile, luxury vinyl plank, and sealed concrete are the three most durable options for this combo — all handle wet boots and the occasional detergent drip without warping.
For walls, a scrubbable semi-gloss or satin paint (not matte) makes ongoing cleanup realistic instead of aspirational.
6. Small-space combos (yes, it’s possible)
Don’t have a full room to spare? A stacked washer/dryer plus a slim 12-inch-deep bench with wall hooks can fit into a hallway nook as narrow as 5 feet. Skip the bench entirely if you need to — a single wall-mounted fold-down seat saves the footprint while still giving kids somewhere to sit and untie shoes.
7. Shop the look
| Category | Item | Why it works | Shop |
|---|---|---|---|
| Seating | Storage bench with lift lid | Hides shoes, adds seating for the transition zone | [BUY ON AMAZON] |
| Storage | Wall-mounted cubby organizer | Open storage kids actually use | [BUY ON AMAZON] |
| Hooks | Matte black coat hook rail | Durable, wipeable, fits any style | [BUY ON AMAZON] |
| Flooring | Peel-and-stick luxury vinyl plank | Water-resistant, budget-friendly upgrade | [BUY ON AMAZON] |
| Bins | Stackable labeled storage bins | Separates laundry supplies from mudroom gear | [BUY ON AMAZON] |
| Rug | Washable low-pile entry rug | Catches mud, machine washable | [BUY ON AMAZON] |
8. What it costs
Budget depends almost entirely on whether you’re working with an existing footprint or building one from scratch.

A basic refresh with your existing layout runs $300–$800 (new bench, hooks, paint). A mid-range upgrade with new storage and flooring lands at $1,500–$4,000. A full build-out that moves plumbing or knocks down a wall to merge two rooms can run $6,000–$15,000.
9. How to choose the right setup for your home
- Square footage available — under 40 sq ft, go single-wall; over 80 sq ft, consider the command-center layout
- Household size — more kids means more cubbies, not more square footage
- Plumbing location — moving water lines is the single biggest cost driver, so work with existing hookups when possible
- Entry point — garage entry needs more boot/mud capacity; front entry needs more “presentable” storage
- Existing flooring — if your subfloor is already level and moisture-resistant, skip a full tear-out
Frequently Asked Questions About Mudroom-Laundry Room Combos
Is a mudroom-laundry combo a good resale value add?
Yes — buyers consistently rank functional entry storage and laundry access high on their list, and combining them is often cheaper than adding two separate rooms.
How much space do I actually need?
A workable combo can fit in as little as 35–40 square feet with a stacked washer/dryer and a slim bench setup.
Can I do this without moving plumbing?
Absolutely — the cheapest combos work within your existing water and drain lines, just reorganizing storage around them.
What’s the biggest mistake people make?
Skipping the zoning. Without a clear wet-to-clean path, mud ends up on your clean laundry pile within a week.
Do I need a door between the mudroom and laundry area?
Not necessarily — a half-wall, open shelving divider, or even just a rug transition can visually zone the space without adding a door.
Quiz: What’s Your Mudroom-Laundry Combo Style?
Wrapping up
A mudroom-laundry combo isn’t about having a huge space — it’s about zoning what you already have so mud stays out of your clean laundry. Pick the layout formula that matches your square footage, nail the wet-to-clean zoning, and the daily chaos actually stops.
This post showed you how to plan a mudroom-laundry room combo.
If you’re looking for more creative ideas and inspiration, be sure to check out my Pinterest page!
With love – Zsana
You may also like:
- How to Make Your Laundry Room Actually Pretty and Functional
- Easy Closet Organization Ideas
- How to Make a Small Bedroom Look Bigger
- My Earthy Cottage Home Decor Guide
